

DIY Built-in Beds for Guest Rooms
DIY built in guest room beds were one project we had been wanting to do for quite some time. Mike came up with this built-in double bed plan, and I was on board instantly. This room offered us very limited space. With he slanted ceilings and very very limited space for furnishings. A space that offers limited use of traditional furniture, small, and angled spaces, means you have to get creative and use every inch of space wisely. We knew we needed to get creative to make it a comfortable space for our guests, which usually include our children’s friends.
Hometalk Recommends!
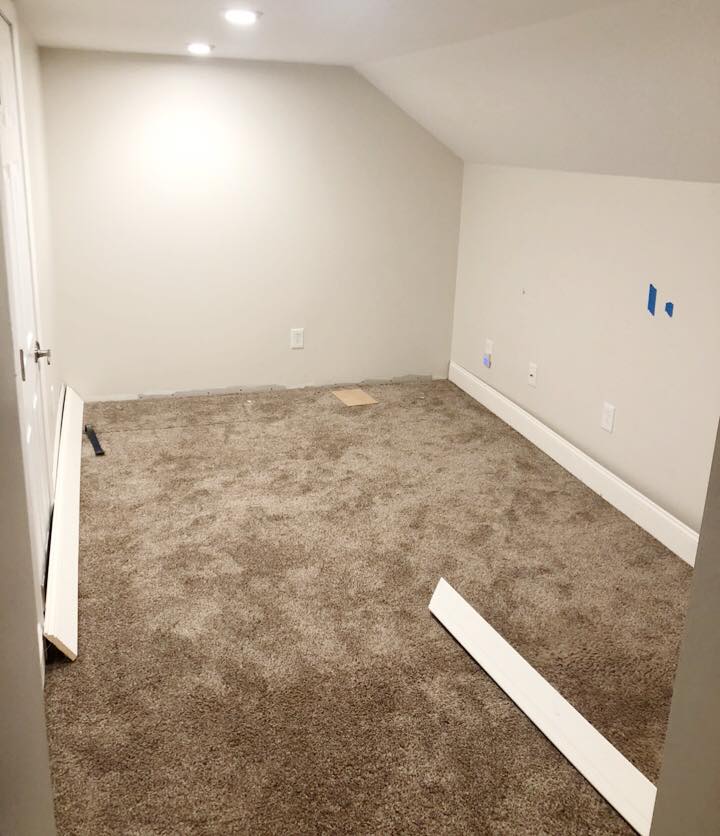
First we removed the trim and the carpet
We had wood flooring left from a previous project and it worked perfectly in this space. Mike doesn’t use plans or I would happily share them with you. He just has an eye for these things and just gets them done.
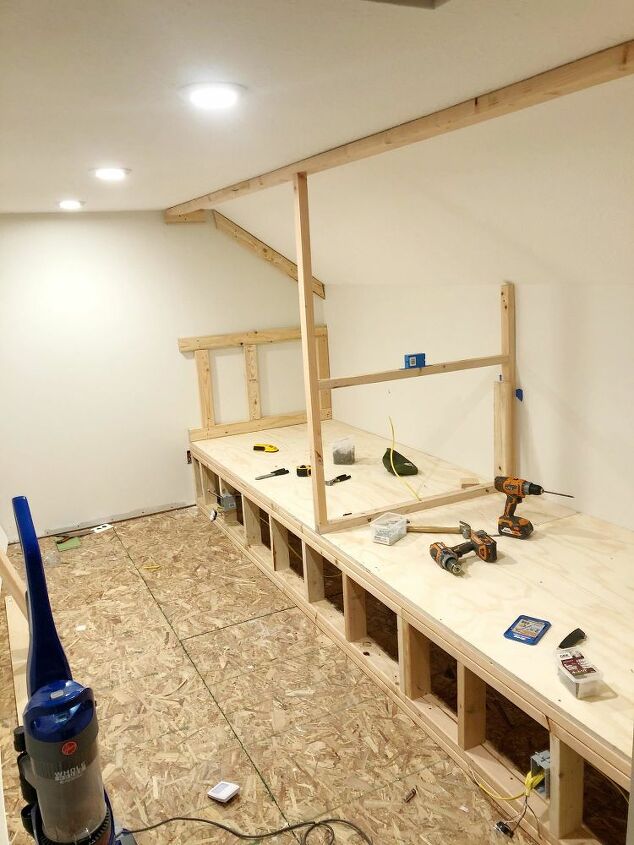
Mike framed out the space (back wall is about 14') made sure we had room for each twin mattress. This would be a great time to utilize the under-cubbies as a storage space. We opted not to create cubbies, we have a large closet in this space and we didn't need it. But this could easily be added by framing off the bottom to fit your needs.
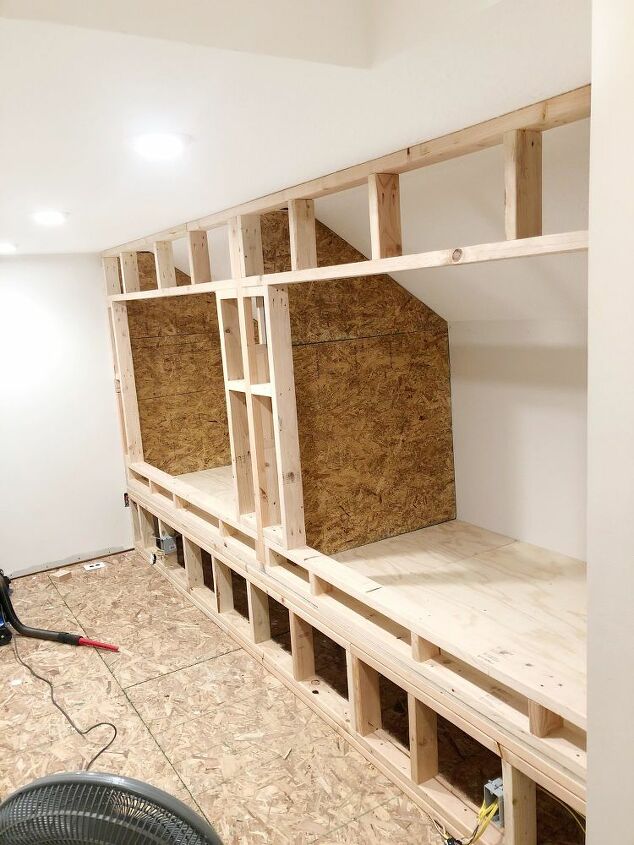
Mike framed out each space including wiring for lights and outlets.
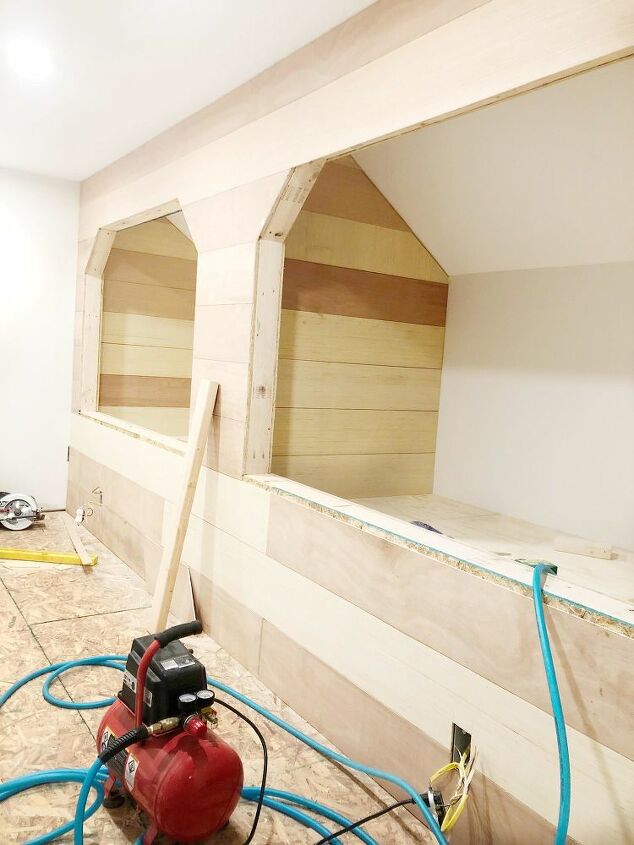
We cut our own shiplap. Can give more detail on this process.
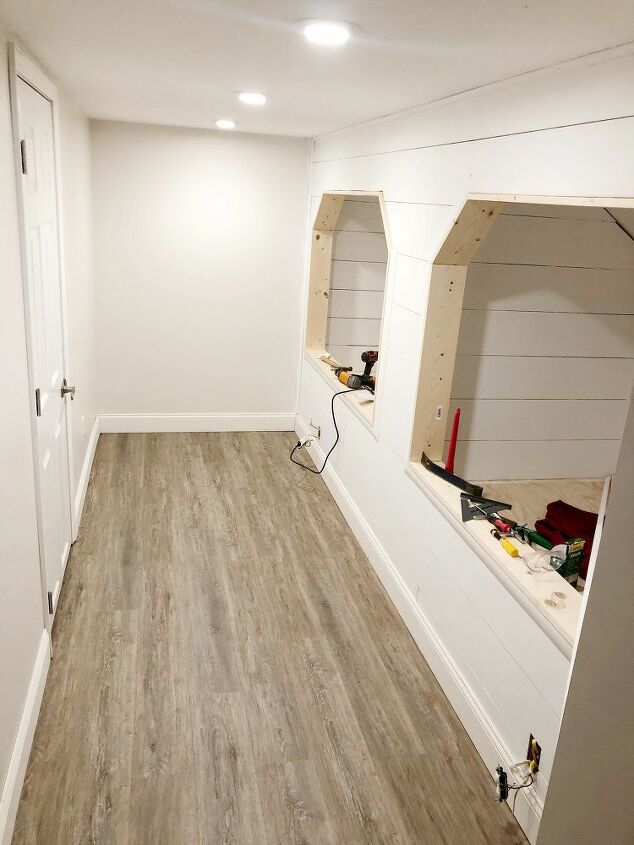
Some tips to making a space feel larger are to make sure there are specific areas for sleeping, working, and entertaining. Use a bench or bed with hidden storage. Incorporate a full length mirror which, will help surround the room with light, and make the room feel bigger.
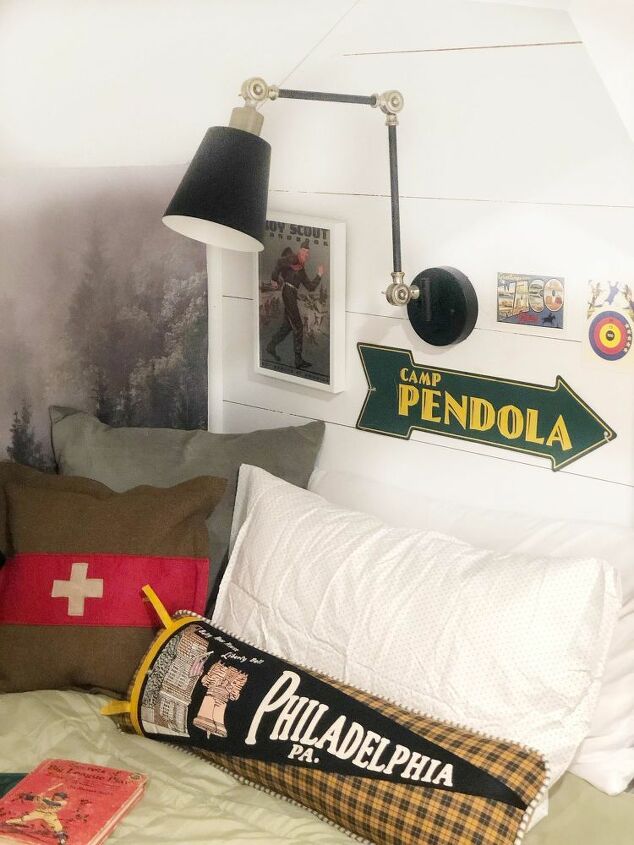
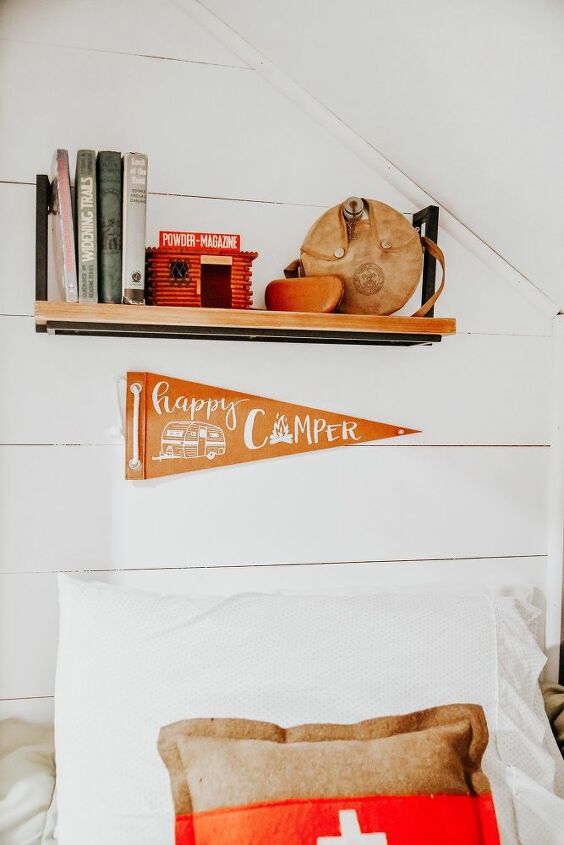
The fun part. We wanted a cabin theme feel. I had been gathering vintage items a few months leading up to the project.
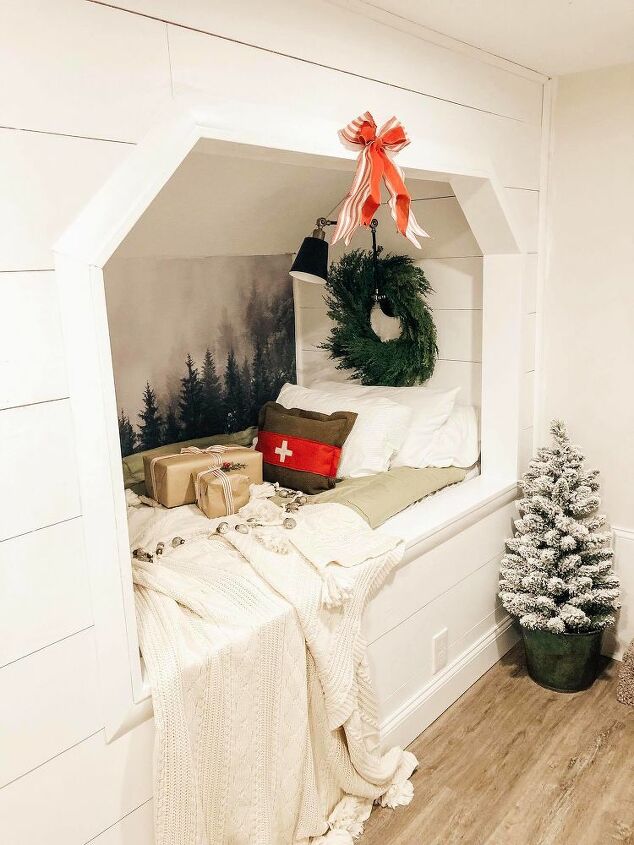
Sleeping in a hug
This space is so cozy and feels like your sleeping in a cove. This is a DIY we will love for years to come.
Hometalk Pick:
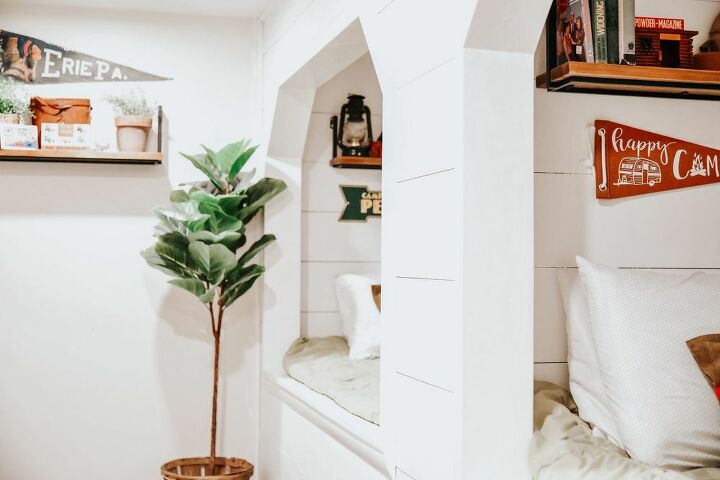
Shelving
We decided to add a shelf to each cove. This allows for guests to have some space when they need it.
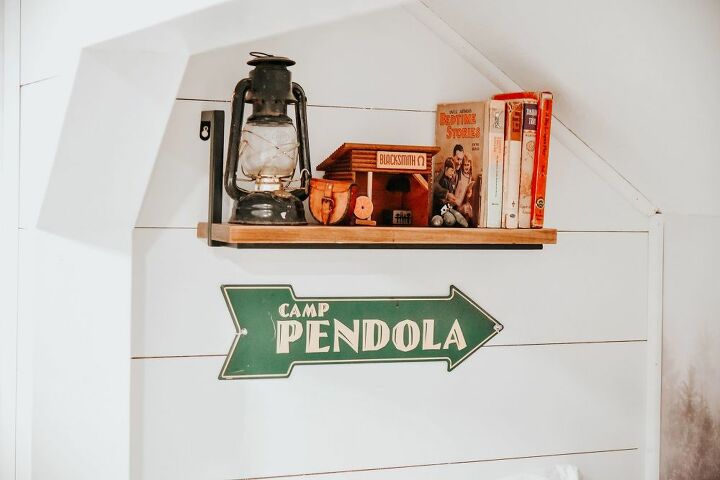
Adding in Decor
We added some Boy Scout Cabin themed items to each shelf.


Comments
Join the conversation
-
Cool decorating! Personally, I find the little rooms-for-beds design a little claustrophobic. I'd have left the entrance to the whole space where the beds are - plain & open. Another concern is the items on the shelves are right above the kids' heads. I would move heavy stuff & books off the shelves & only store soft things so if they fall onto the kids, no harm done. Someone else mentioned it looks like a fire trap which I concur.
Your husband had 'mad', wonderful carpentry skills, however!
-
Why waste the space under the beds? Why not use it for storage?
Will not meet code in most locations that require 2 exits from any sleeping area.
















Frequently asked questions
Have a question about this project?
These are both twin size which is a single sleeper. What about overnight guests that are couples?
Is this in an attic space or basement? With no window is it safe for sleeping? No escape in an emergency. Just wondering.
Wow,absolutely brilliant! Love it!
looks so cozy 👍