Asked on May 08, 2016
Would it look right to put an outdoor kitchen under screened pool?




+37
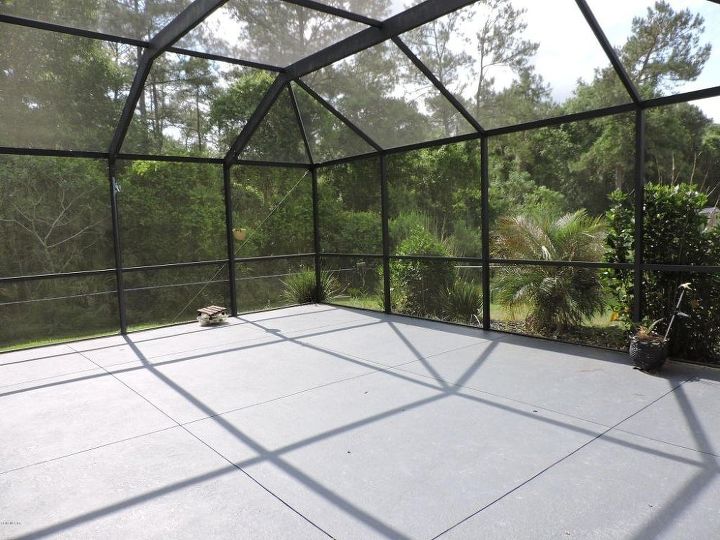
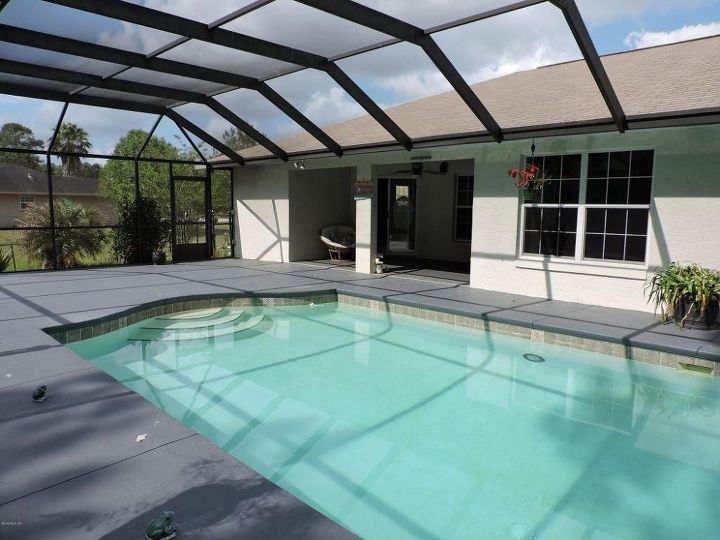
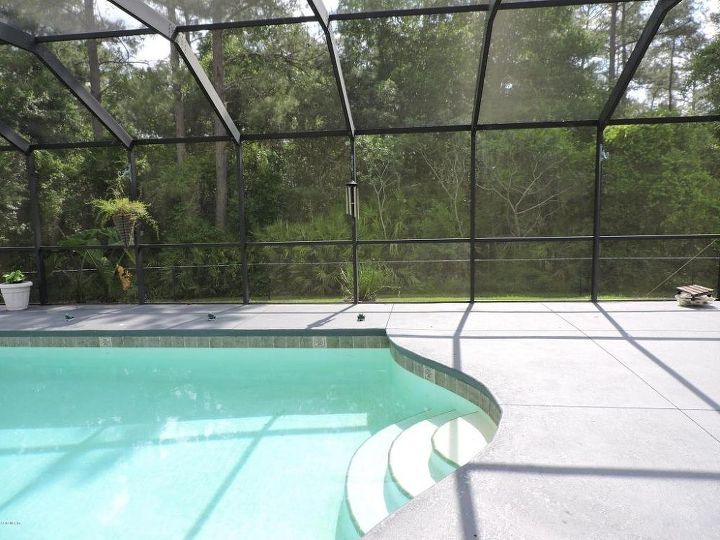
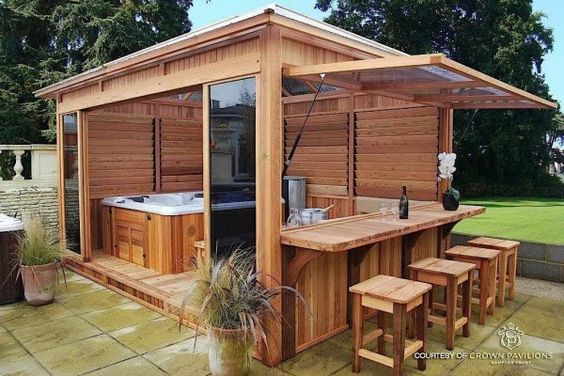

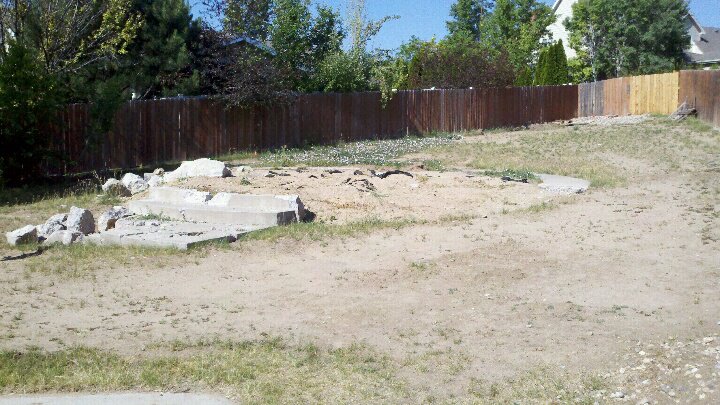
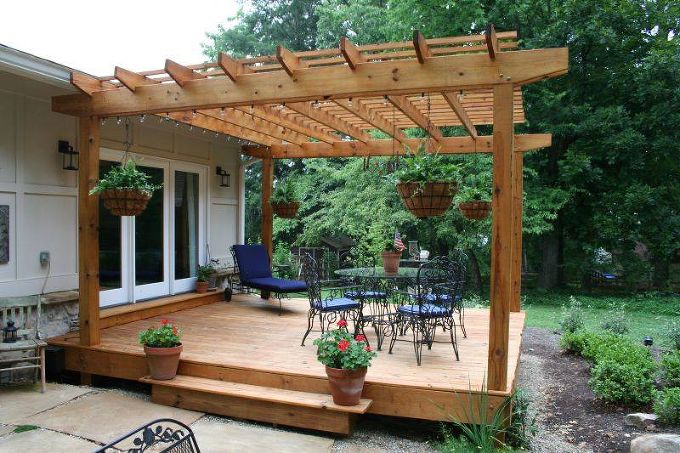
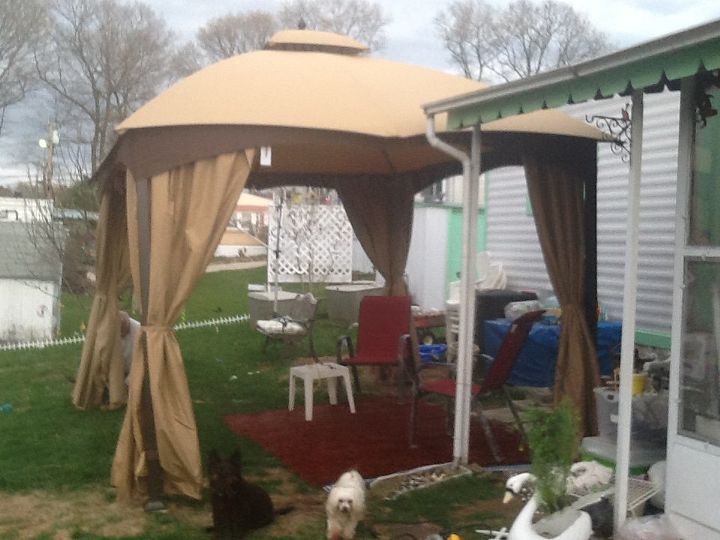
I just moved into this house coming from a house in the country from lots of land; so this type of home is very new to me. It's a typical Florida home with a screened in pool. I want to add a hot tub and a place that I can add my BBQ pit and flat top grill, plus a place to sit and eat. I've included pictures of my pool area as it is now (I close in a week). I also included a picture of a "room" with a hot tub and bar. Would it look weird to build something like that in that big blank space under the screen room?
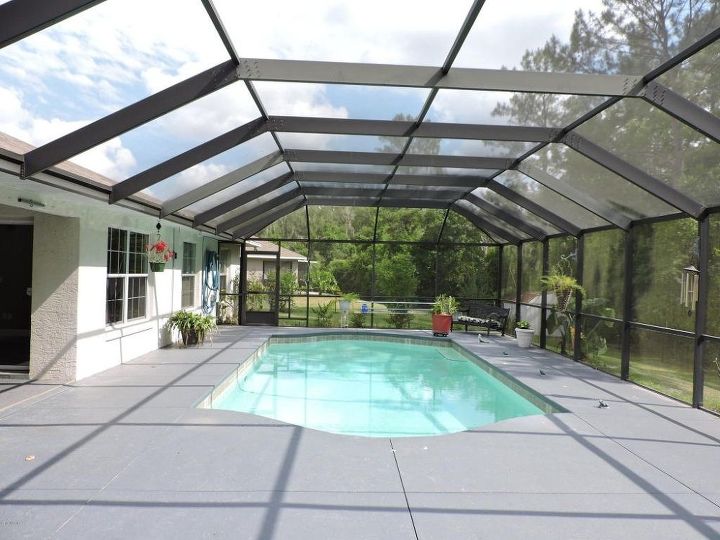
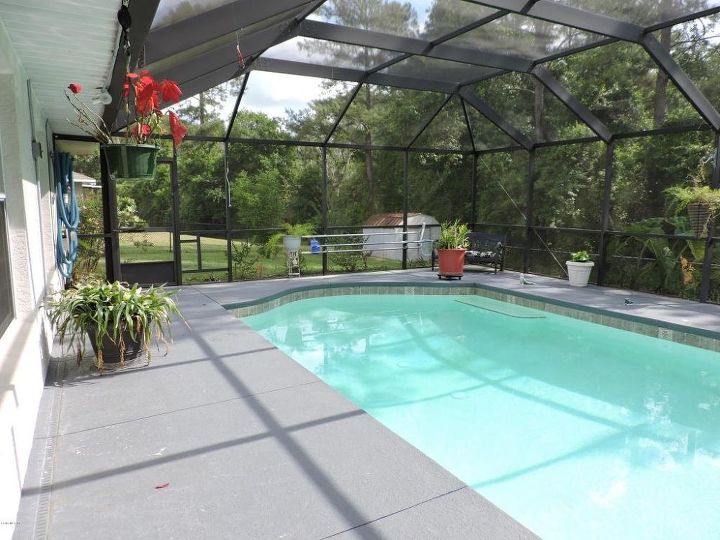
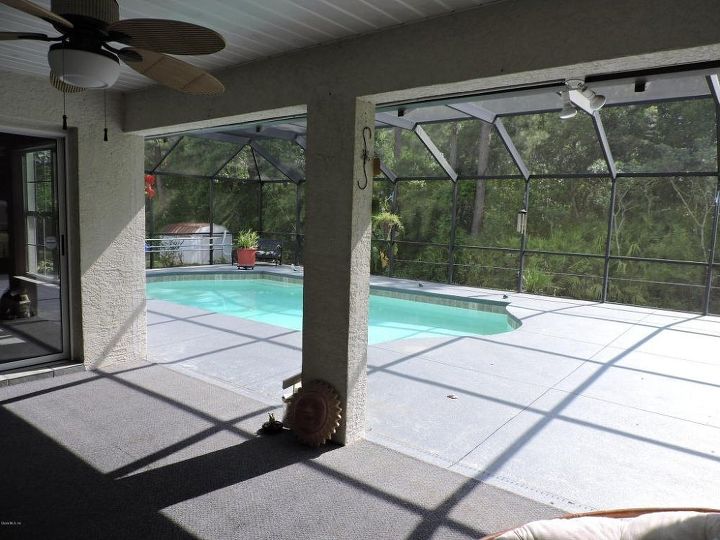







Would like to put in a wood burning pizza oven in my lanai, my only concern will the smoke damage my screen ? Thank you so much
Yes
Yes
Hi dear, I have similar pool cage and I want to build a outdoor bbq area, do you come out with any ideas,
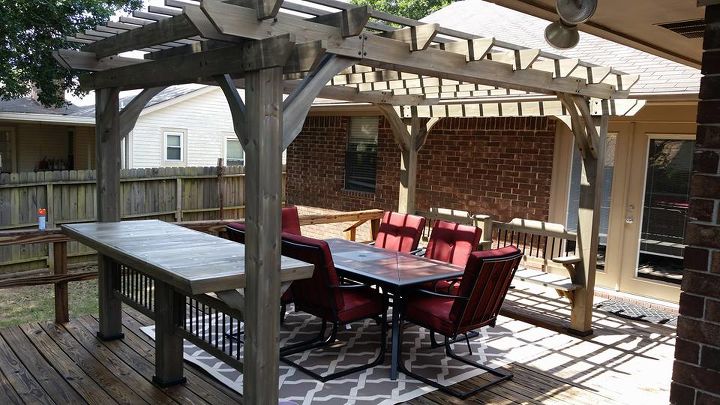
Hi Lacy, smoke isn't good for the screen but I see a spot where you could do the kitchen by the screened area and put it in a pergola or large hard top gazebo.
You need to look into what is allowed and what needs inspection first. Talk to someone in your local planning department.
Perhaps I am a little paranoid but just saw a video of a pool giving way and crushing the bottom levels of a parking garage.
If it has ventillation - why not!
Reviving this thread because your project sounds exciting! Have you thought about incorporating some weather-resistant furniture or storage options to maximize the usability of your new outdoor kitchen area? Also, I'm curious if you've started any design plans or sketches yet. Would love to hear how it's progressing!
Before building anything there, I’d first lay out the fixed points — grill, sink, electrical, hot tub and the main walking paths. It’s much easier to catch tight clearances before framing starts.
You can also sketch the area with actual dimensions in a 2D/3D planner and try a few layouts:
https://homdera.com/en/tools/home-planner
I’d still check the slab, ventilation and local requirements before making the final plan.
ok as long as you have good ventillation
I think that would look beautiful and be an extension of your kitchen. If you love to BBQ and have lots of company it would be a wonderful addition. Make sure you meet code in your neighborhood and the HOA
Lacy, skip the closed-in room from your reference photo. That box is too heavy for an open cage. Use the blank end of the pool for cook + eat and keep it open so the screen still reads as one space. Put the grill and flat top on the house-wall side (easier venting, less grease on the screen) and the hot tub opposite so splash and smoke don’t share a zone. Tape both footprints on the deck and photograph from the slider before you pour anything. Check the slab for hot-tub weight and get the permit first.
Hi Lacy: It's your house, do what makes you happy :) Personally, I think it would look great.